
Kitchens & extensions
 Kitchens & extensions
Marden & Vale Kitchens
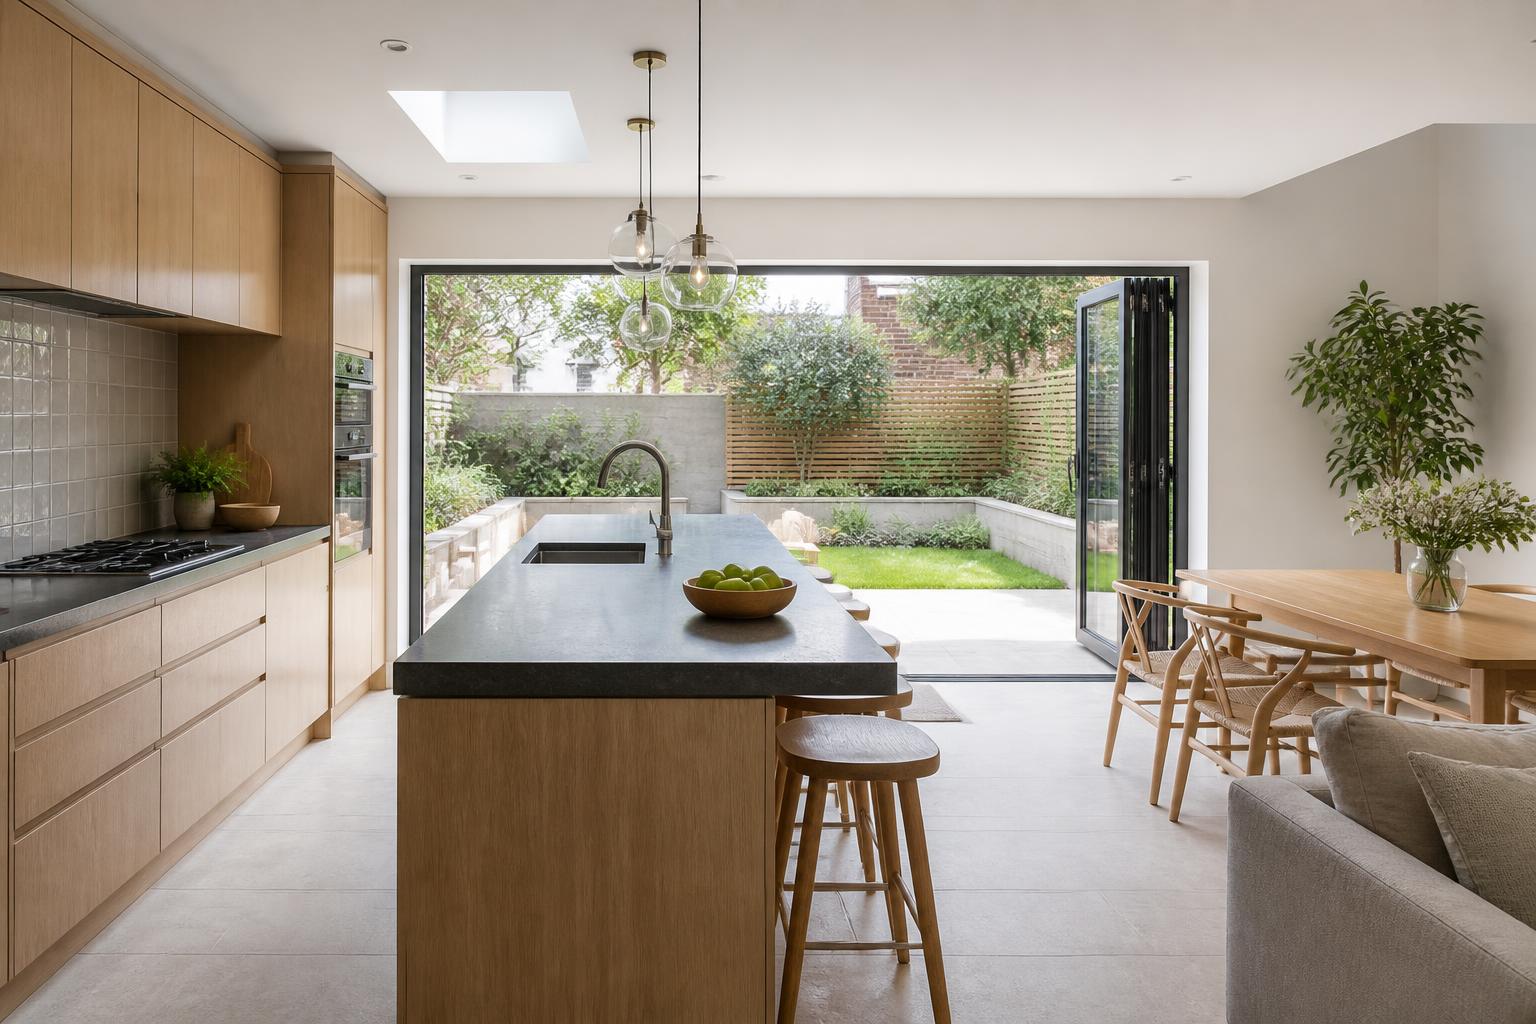
A calm, photography-led site for a kitchen and extension specialist selling £40k+ projects on craft, not price.
- Sector
- Kitchens & extensions
- Package fit
- Grow package
- Location
- Tunbridge Wells, Kent
The commercial brief
Homeowners in the Weald planning a kitchen, extension or whole-ground-floor remodel over the next twelve months.
Goal: Fill the design consultation diary with people who already understand the budget and the process.
Design rationale
- Full-bleed finished-project photography above the fold, because the work is the argument.
- Investment guidance stated plainly so the enquiry form filters rather than collects.
- A three-step process block that removes the fear of a long, disruptive build.
Built mobile-first
Most visitors arrive on a phone. Every layout is designed at 390px before it is designed at 1440px.
Key screens
Project story
Let a homeowner picture their own house in the work.
- Before and after pairs
- Scope and duration
- Materials used
Investment guide
Set budget expectations before the first call.
- Three project bands
- What sits inside each
- What adds cost
Consultation booking
Turn intent into a diary slot without a phone tag loop.
- Live availability
- Project type and postcode
- Optional plan upload
Brand direction
Palette
- Charcoal #20211E
- Olive #5A6A4F
- Chalk #F4F1EA
- Brass #B9873F
Typography
High-contrast serif headlines against a quiet geometric sans.
Want this standard of thinking on your website?
Pick a package or book a call and we start with the commercial questions, not the colour scheme.